Thread callouts: how to read and write tapped hole notes
Updated October 20, 2026
A drawing callout is the one-line note on a plan that tells a shop which hole to make. For a tapped blind hole it carries four things: the thread (size, pitch, class), the thread depth, the tap drill diameter and the drill depth. Written in the right order, with the right symbols, one line is enough: no section view needed. The thread pages on this site show the callout for each thread already; this guide explains what every piece means and how to change the depths for your part.
What each part means
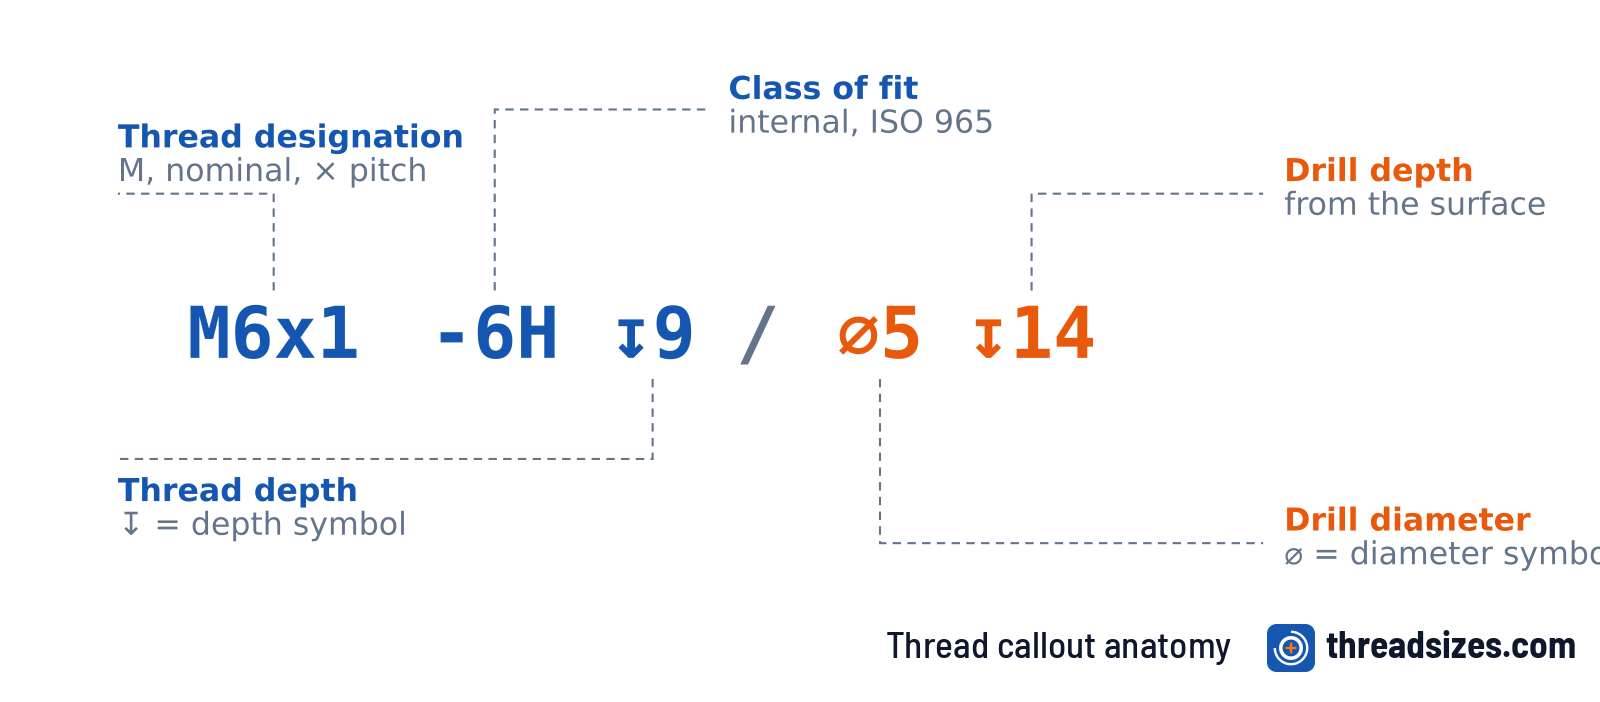
Take the callout for an M6 tapped hole:
Read it left to right:
- M6x1 — the thread designation. M for metric, 6 for the nominal major diameter in millimetres, 1 for the pitch (ISO 965-1). The inch form writes nominal and threads per inch:
1/4-20 UNC. - -6H — the class of fit. 6H is the usual internal metric fit; the matching inch class is 2B (ASME B1.1). See standards and checks.
- ↧9 — the thread depth, in millimetres. The symbol ↧ (U+21A7, "depth") marks the length of full-form thread, measured from the top of the part.
- / — a plain slash that separates the two operations in a one-line note; a two-line note writes them stacked, which means the same thing.
- ⌀5 — the tap drill diameter, with the diameter symbol ⌀ (U+2300).
- ↧14 — the drill depth. The drill point adds a bit more below this, but the depth number counts only the full-diameter part.
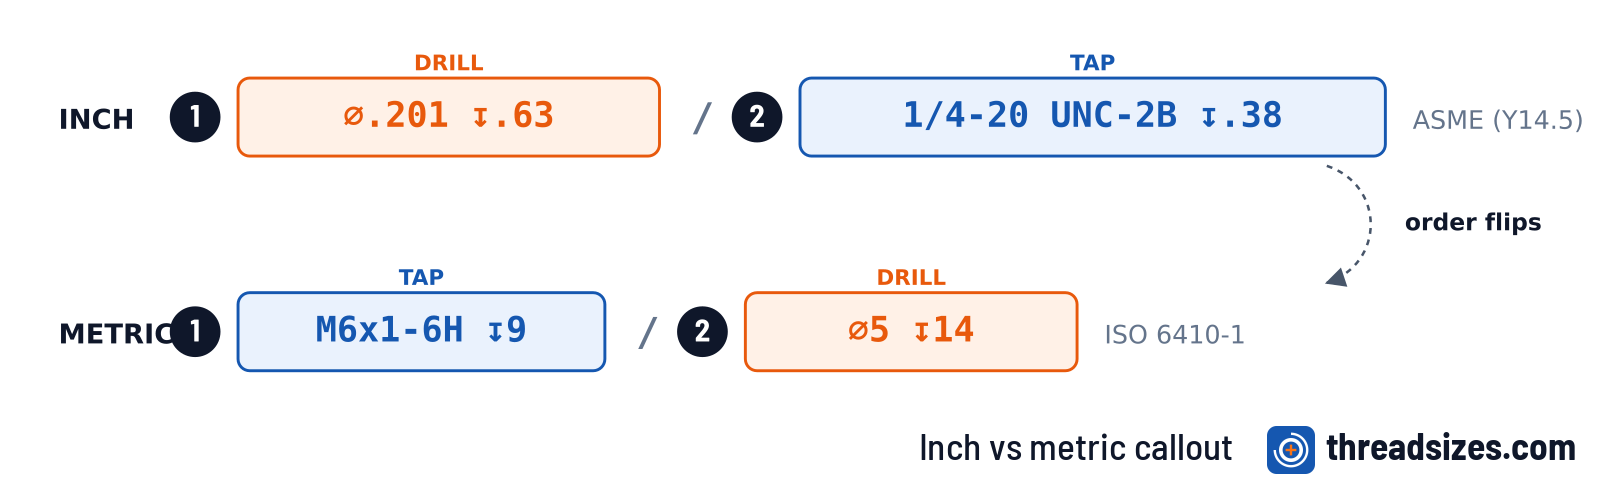
The inch form has the same five pieces in a different order. For 1/4-20:
⌀.201 ↧.63 / 1/4-20 UNC-2B ↧.38
Inch dimensions drop the leading zero (⌀.201, not ⌀0.201) and the unit in goes in the title block, not on each callout. Metric keeps the leading zero and drops the mm suffix.
Why those depth numbers
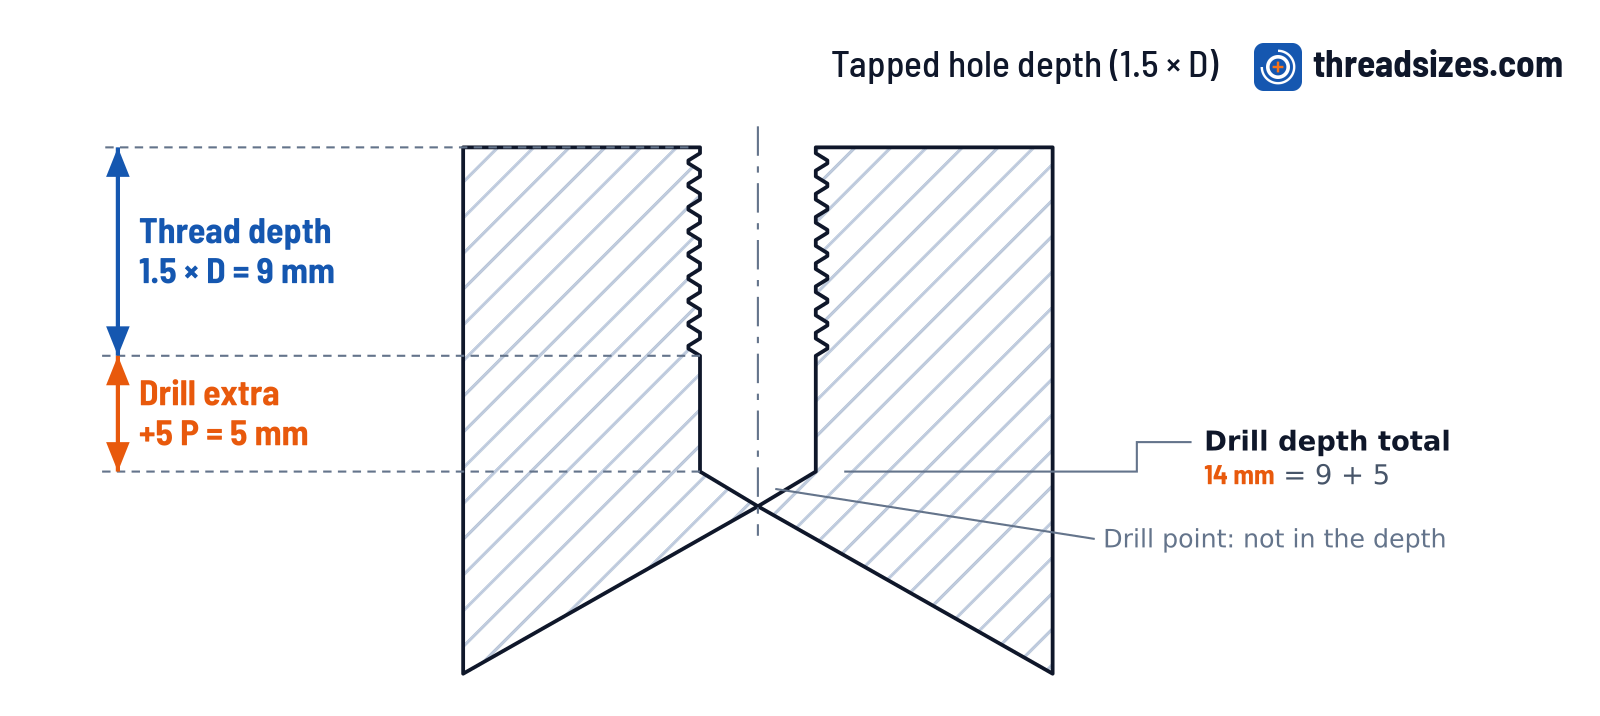
The callouts on this site use the same depths the To scale drawing on each thread page uses, both from the thread's own diameter D and pitch P:
- Thread depth = 1.5 × D. A rule of thumb for a start in steel, where 1 × D of engagement is the floor and softer metals need more. Cast iron and brass take about 1.5 × D as well, aluminum closer to 2 × D. See how to tap a hole for the whole table.
- Drill depth = thread depth + 5 pitches. A plug tap has four to six threads of chamfer that do not cut full depth, and chips need somewhere to go. Five pitches is the usual safety margin; a bottoming tap, used after the plug tap, lets you reduce that to about two pitches.
These are starting points. On your own drawing, change both to suit the part: the load, the material, the screw's thread length, and whether the hole has to clear another feature below. The callout stays in the same shape; only the numbers after the depth symbol change.
Inch versus metric: the small differences
The two forms carry the same information but write it differently. The clearest difference is the reading order, drill first against thread first:
- Order. Inch (ASME) writes drill first, thread second. Metric (ISO 6410-1) writes thread first, drill second.
- Thread spec. Inch: nominal-TPI series class, like
1/4-20 UNC-2B. Metric: Mdiameter x pitch - class, likeM6x1-6H. - Decimals. Inch dimensions drop the leading zero:
.201,.63. Metric keeps it:2.5, not.5. (If both show up on the same drawing, dropping the leading zero on metric is a common mix-up to watch for.) - Units. Inch dimensions usually write the unit
inonce in a title block note; metric follows the same practice withmm, both left off individual callouts.
Tapped hole, clearance hole, counterbore: three different notes
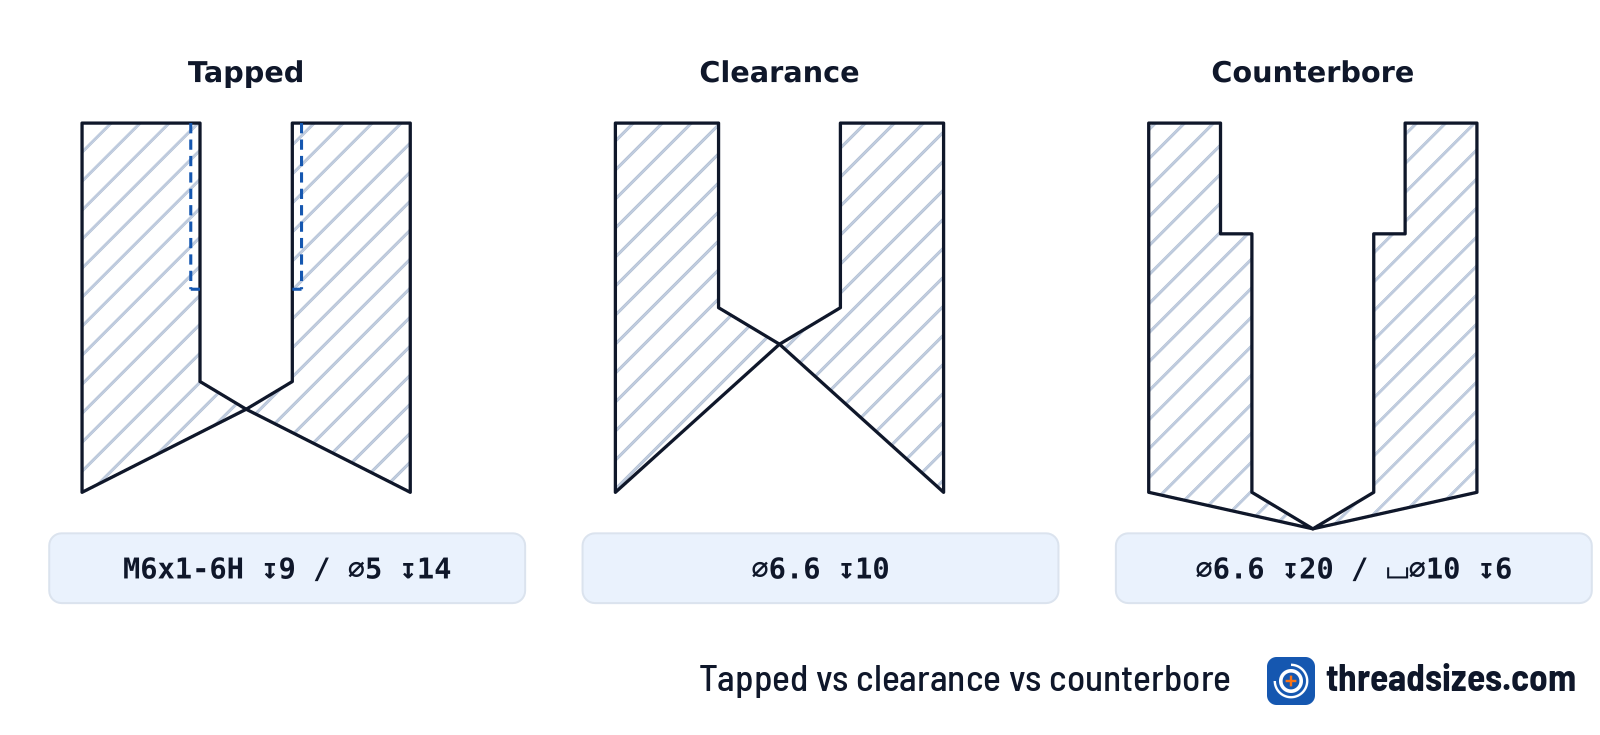
A screw that threads into a part goes into a tapped hole: the callout above. A screw that passes through a part on its way to another one goes into a clearance hole: no thread, a drill slightly bigger than the screw. A counterbore adds a flat-bottomed pocket at the top so the head of a socket cap screw sits flush. Same screw, three different notes:
- Through tapped:
M6x1-6H THRUor the inch form1/4-20 UNC-2B THRU. - Clearance, through:
⌀.281 THRUfor a 1/4-20 normal fit (ASME B18.2.8). All sizes in the clearance hole chart. - Clearance, blind:
⌀.281 ↧.40if the clearance hole has a bottom rather than going through. - Counterbore: the counterbore line uses ⌴ (U+2334) and sits on its own line after the main hole. The depth of the counterbore matches the head height of the screw it has to hide.
Mistakes that reach the shop
- "M6 hole". Ambiguous. An M6 tapped hole and an M6 clearance hole are two different holes: 5 mm drill (tap) against 6.6 mm drill (normal clearance). Write the full callout, or at least
M6x1 THRUfor tapped and⌀6.6 THRUfor clearance. - 13/64 for M6. 13/64" is the second-choice tap drill for 1/4-20 (0.203 in). For M6 the tap drill is 5 mm (0.197 in). They look close on a chart but the difference is real.
- Thread depth that cannot fit. If the full thread depth plus five pitches reaches another feature below, the hole will break through. Draw the section before you commit the number, which is what the To scale figure on each thread page shows.
- Leading zero on metric.
⌀.5means half a millimeter: too small for a tap drill of anything. Metric keeps the leading zero:⌀2.5or⌀5. - Depth to the drill point. The depth symbol marks the full-diameter depth. The drill's point adds roughly 0.3 × the drill diameter below that (118-degree point angle), which does not count toward the depth number.
Examples from this site
Each row's callout is generated from the same thread data as its thread page, so the numbers never fall out of sync.
| Thread | Drawing callout | Tap drill | Thread depth 1.5 × D | Drill depth +5 pitches |
|---|---|---|---|---|
| #4-40 | ⌀.089 ↧.29 / 4-40 UNC-2B ↧.17 |
#43 | .17 in | .29 in |
| #10-32 | ⌀.159 ↧.44 / 10-32 UNF-2B ↧.29 |
#21 | .29 in | .44 in |
| 1/4-20 | ⌀.201 ↧.63 / 1/4-20 UNC-2B ↧.38 |
#7 | .38 in | .63 in |
| M3 x 0.5 | M3x0.5-6H ↧5 / ⌀2.5 ↧7 |
2.5 mm | 4 mm | 7 mm |
| M5 x 0.8 | M5x0.8-6H ↧8 / ⌀4.2 ↧12 |
4.2 mm | 7 mm | 12 mm |
| M6 x 1 | M6x1-6H ↧9 / ⌀5 ↧14 |
5 mm | 9 mm | 14 mm |
| M8 x 1.25 | M8x1.25-6H ↧12 / ⌀6.8 ↧18 |
6.8 mm | 12 mm | 18 mm |
NPT and other tapered pipe threads are not shown here: they are specified by their nominal name (1/8 NPT, 1/4 NPT) and the engagement is set by the taper, not called out as a depth. See what NPT is for how they seal.
To find a thread by its measurement rather than its name, see how to measure thread size and pitch. For the hole itself, step by step, see how to tap a hole.
Use these on your own drawings
Each illustration above is also exported as a PNG, suitable for pasting into a notebook, a drawing, a lesson plan or a chat. Click a thumbnail to open it full size. Free to use; a link back is appreciated but not required.