How to measure thread size and pitch, and identify the thread
Updated October 17, 2026
Measuring a thread comes down to two numbers and one decision: the thread size (the diameter across the threads), the pitch (the distance between threads), and whether the thread is inch or metric. With those in hand, the table and the identifier below narrow an unknown screw, bolt or tapped hole to one or two candidates, and a nut or a bolt you already know settles the rest.
Step 1: measure the thread size
Close the caliper jaws over the crests of the thread, on a part of the screw that is not worn or damaged, and take the reading in a couple of spots. This is the major diameter, the number in the size name.
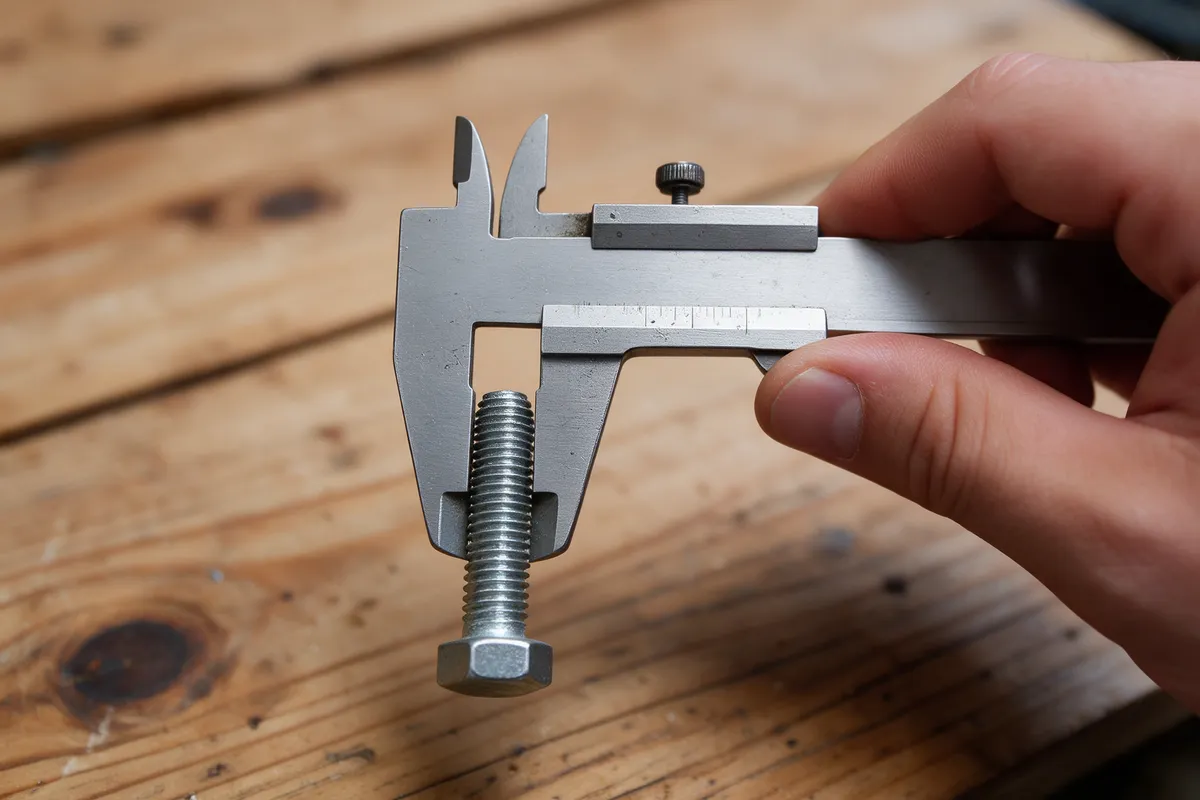
Expect the reading to come out slightly under the nominal size. Screw threads are made a little small on purpose so they go into a nut or a tapped hole without binding, and used screws wear further. So a 1/4-20 reads a bit under 0.250 in and an M6 reads a bit under 6 mm. The rule that follows is simple: your screw is the smallest size at or just above your reading. A reading a hair over a size (calipers are not perfect) is still that size.
How far under? The standards set it. A new inch screw (class 2A, the usual one) and a new metric screw (class 6g) measure inside these ranges; a worn one can read lower, and no standard says by how much.
| Thread | Nominal | New screw, min to max | Class |
|---|---|---|---|
| #6-32 | 0.138 in | 0.1312–0.1372 in 3.33–3.48 mm | 2A |
| #8-32 | 0.164 in | 0.1571–0.1631 in 3.99–4.14 mm | 2A |
| #10-24 | 0.190 in | 0.1818–0.1890 in 4.62–4.80 mm | 2A |
| #10-32 | 0.190 in | 0.1831–0.1891 in 4.65–4.80 mm | 2A |
| 1/4-20 | 0.250 in | 0.2408–0.2489 in 6.12–6.32 mm | 2A |
| 1/4-28 | 0.250 in | 0.2425–0.2490 in 6.16–6.32 mm | 2A |
| 3/8-16 | 0.375 in | 0.3643–0.3737 in 9.25–9.49 mm | 2A |
| 1/2-13 | 0.500 in | 0.4876–0.4985 in 12.39–12.66 mm | 2A |
| M3 x 0.5 | 3 mm | 2.874–2.980 mm 0.1131–0.1173 in | 6g |
| M4 x 0.7 | 4 mm | 3.838–3.978 mm 0.1511–0.1566 in | 6g |
| M5 x 0.8 | 5 mm | 4.826–4.976 mm 0.1900–0.1959 in | 6g |
| M6 x 1 | 6 mm | 5.794–5.974 mm 0.2281–0.2352 in | 6g |
| M8 x 1.25 | 8 mm | 7.760–7.972 mm 0.3055–0.3139 in | 6g |
| M10 x 1.5 | 10 mm | 9.732–9.968 mm 0.3831–0.3924 in | 6g |
| M12 x 1.75 | 12 mm | 11.701–11.966 mm 0.4607–0.4711 in | 6g |
Two things follow. A reading inside a range is that size, even if it is well under the nominal number. And the ranges of some inch and metric sizes nearly touch: a new M8 x 1.25 can measure up to 0.3139 in, more than the 0.3125 in of a 5/16 bolt, so the caliper alone cannot tell those two apart. For a nut or a tapped hole, see measuring a tapped hole below.
Step 2: measure the thread pitch
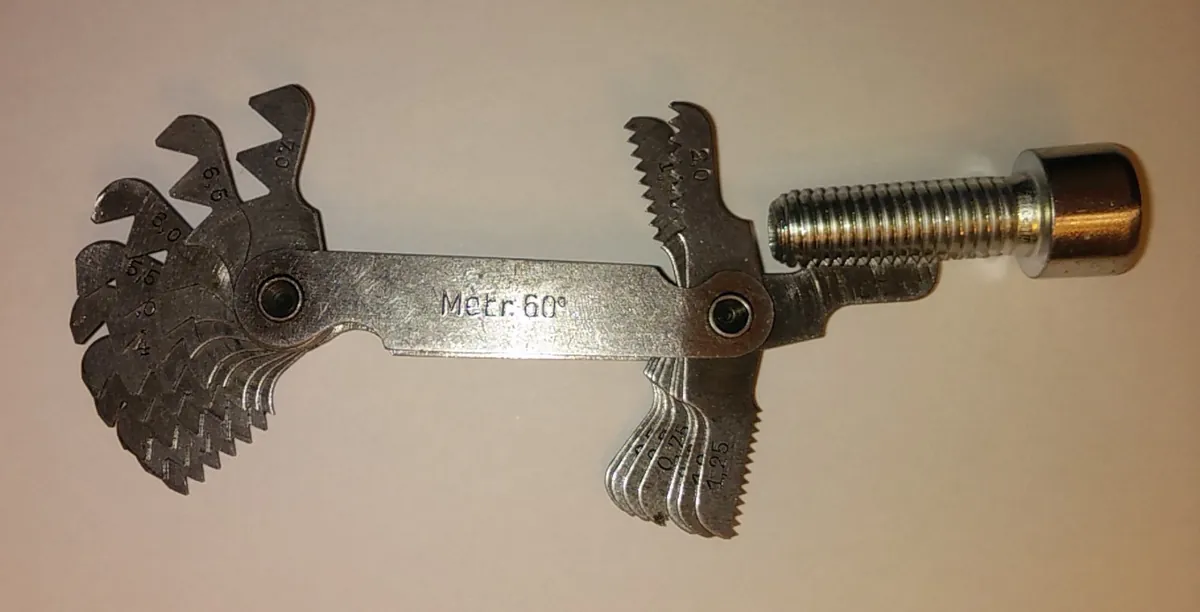
A thread pitch gauge is the fastest way: try leaves until one sits in the thread along its whole length with no light showing. Inch leaves are marked in threads per inch (TPI), metric leaves in millimeters between threads.

Without a gauge, lay a ruler along the thread. For inch threads, count the crests in one inch. For metric threads, measure across 10 pitches and divide by 10. Counting is where it goes wrong:
On a short screw, count over half an inch and double it, or measure 5 pitches and divide by 5. The fewer threads you measure across, the harder it is to separate pitches that are close.
Telling close pitches apart
These are the pairs that actually end up in the same drawer, because their diameters are close: inch and metric neighbors, and coarse and fine of one size. Some are easy with a ruler once you measure over 10 threads; others are too close for anything but a gauge, or not even that. Every pitch by size is in the thread pitch chart.
| Pair | 10 pitches | Crests per inch | Difference |
|---|---|---|---|
| 1/4-20 vs M6 x 1 | 12.70 / 10.00 mm | 20.0 / 25.4 | 2.70 mm |
| M10 x 1.5 vs M10 x 1.25 | 15.00 / 12.50 mm | 16.9 / 20.3 | 2.50 mm |
| 5/16-18 vs M8 x 1.25 | 14.11 / 12.50 mm | 18.0 / 20.3 | 1.61 mm |
| 3/8-16 vs M10 x 1.5 | 15.88 / 15.00 mm | 16.0 / 16.9 | 0.88 mm |
| M8 x 1 vs 5/16-24 | 10.00 / 10.58 mm | 25.4 / 24.0 | 0.58 mm |
| M5 x 0.8 vs #10-32 | 8.00 / 7.94 mm | 31.8 / 32.0 | 0.06 mm |
A difference of a millimeter or more over 10 threads shows on a plain ruler: 1/4-20 against M6, 5/16-18 against M8, or the coarse and fine M10. Under a millimeter it takes care, a good rule and the full 10 threads: 3/8-16 against M10, or a fine M8 against 5/16-24. The last pair is the dangerous one: an M5 x 0.8 and a #10-32 differ by a fraction of a millimeter over 10 threads, so a gauge leaf sits in both. There the diameter decides, or a nut you know.
Step 3: inch or metric?
Diameter alone rarely decides it, because many inch and metric sizes are within a few hundredths of an inch of each other. The pitch usually does. A metric pitch is a round number of millimeters (0.8, 1, 1.25, 1.5); an inch thread is a whole number of threads per inch (20, 24, 32). If your pitch measures 1.27 mm, that is 20 TPI, not a metric pitch.
When the numbers still leave two candidates, try the screw in a nut you know. The right one turns in freely by hand for several turns; the wrong one starts and then tightens after a turn or two.
Step 4: look it up
Type your readings into the identifier, or find your caliper reading in the table under it. Linked sizes have their own page with the tap drill and clearance hole.
Thread identifier from our thread data
Enter a diameter to see the closest threads.
Ranks every thread on this site by how close its nominal diameter is to your reading (readings a little under nominal count as a match) and, if you enter one, by pitch. It cannot tell a straight thread from a tapered one: check that by eye or with a second reading further along the thread.
| Reading (in) | Reading (mm) | Size | Threads to check |
|---|---|---|---|
| up to 0.060up to 1.52 mm | up to 1.52 | #0 | #0-80 UNF |
| over 0.060 to 0.063over 1.52 to 1.60 mm | over 1.52 to 1.60 | M1.6 | M1.6 x 0.35 coarse |
| over 0.063 to 0.073over 1.60 to 1.85 mm | over 1.60 to 1.85 | #1 | #1-64 UNC, #1-72 UNF |
| over 0.073 to 0.079over 1.85 to 2.00 mm | over 1.85 to 2.00 | M2 | M2 x 0.4 coarse |
| over 0.079 to 0.086over 2.00 to 2.18 mm | over 2.00 to 2.18 | #2 | #2-56 UNC, #2-64 UNF |
| over 0.086 to 0.099over 2.18 to 2.51 mm | over 2.18 to 2.51 | M2.5 or #3 | M2.5 x 0.45 coarse, #3-48 UNC, #3-56 UNF |
| over 0.099 to 0.112over 2.51 to 2.84 mm | over 2.51 to 2.84 | #4 | #4-40 UNC, #4-48 UNF |
| over 0.112 to 0.118over 2.84 to 3.00 mm | over 2.84 to 3.00 | M3 | M3 x 0.5 coarse |
| over 0.118 to 0.125over 3.00 to 3.18 mm | over 3.00 to 3.18 | #5 | #5-40 UNC, #5-44 UNF |
| over 0.125 to 0.138over 3.18 to 3.51 mm | over 3.18 to 3.51 | M3.5 or #6 | M3.5 x 0.6 coarse, #6-32 UNC, #6-40 UNF |
| over 0.138 to 0.157over 3.51 to 4.00 mm | over 3.51 to 4.00 | M4 | M4 x 0.7 coarse |
| over 0.157 to 0.164over 4.00 to 4.17 mm | over 4.00 to 4.17 | #8 | #8-32 UNC, #8-36 UNF |
| over 0.164 to 0.190over 4.17 to 4.83 mm | over 4.17 to 4.83 | #10 | #10-24 UNC, #10-32 UNF |
| over 0.190 to 0.197over 4.83 to 5.00 mm | over 4.83 to 5.00 | M5 | M5 x 0.8 coarse |
| over 0.197 to 0.216over 5.00 to 5.49 mm | over 5.00 to 5.49 | #12 | #12-24 UNC, #12-28 UNF, #12-32 UNEF |
| over 0.216 to 0.236over 5.49 to 6.00 mm | over 5.49 to 6.00 | M6 | M6 x 1 coarse, M6 x 0.75 fine |
| over 0.236 to 0.250over 6.00 to 6.35 mm | over 6.00 to 6.35 | 1/4 in | 1/4-20 UNC, 1/4-28 UNF, 1/4-32 UNEF |
| over 0.250 to 0.315over 6.35 to 8.00 mm | over 6.35 to 8.00 | 5/16 in or M8 | 5/16-18 UNC, 5/16-24 UNF, 5/16-32 UNEF, M8 x 1.25 coarse, M8 x 1 fine |
| over 0.315 to 0.375over 8.00 to 9.53 mm | over 8.00 to 9.53 | 3/8 in | 3/8-16 UNC, 3/8-24 UNF, 3/8-32 UNEF |
| over 0.375 to 0.394over 9.53 to 10.00 mm | over 9.53 to 10.00 | M10 | M10 x 1.5 coarse, M10 x 1.25 fine, M10 x 1 fine |
| over 0.394 to 0.438over 10.00 to 11.11 mm | over 10.00 to 11.11 | 7/16 in | 7/16-14 UNC, 7/16-20 UNF, 7/16-28 UNEF |
| over 0.438 to 0.472over 11.11 to 12.00 mm | over 11.11 to 12.00 | M12 | M12 x 1.75 coarse, M12 x 1.5 fine, M12 x 1.25 fine |
| over 0.472 to 0.500over 12.00 to 12.70 mm | over 12.00 to 12.70 | 1/2 in | 1/2-13 UNC, 1/2-20 UNF, 1/2-28 UNEF |
| over 0.500 to 0.551over 12.70 to 14.00 mm | over 12.70 to 14.00 | M14 | M14 x 2 coarse, M14 x 1.5 fine |
| over 0.551 to 0.563over 14.00 to 14.29 mm | over 14.00 to 14.29 | 9/16 in | 9/16-12 UNC, 9/16-18 UNF, 9/16-24 UNEF |
| over 0.563 to 0.630over 14.29 to 16.00 mm | over 14.29 to 16.00 | 5/8 in or M16 | 5/8-11 UNC, 5/8-18 UNF, 5/8-24 UNEF, M16 x 2 coarse, M16 x 1.5 fine |
| over 0.630 to 0.688over 16.00 to 17.46 mm | over 16.00 to 17.46 | 11/16 in | 11/16-24 UNEF |
| over 0.688 to 0.709over 17.46 to 18.00 mm | over 17.46 to 18.00 | M18 | M18 x 2.5 coarse, M18 x 1.5 fine |
| over 0.709 to 0.750over 18.00 to 19.05 mm | over 18.00 to 19.05 | 3/4 in | 3/4-10 UNC, 3/4-16 UNF, 3/4-20 UNEF |
| over 0.750 to 0.787over 19.05 to 20.00 mm | over 19.05 to 20.00 | M20 | M20 x 2.5 coarse, M20 x 1.5 fine |
| over 0.787 to 0.813over 20.00 to 20.64 mm | over 20.00 to 20.64 | 13/16 in | 13/16-20 UNEF |
| over 0.813 to 0.875over 20.64 to 22.23 mm | over 20.64 to 22.23 | M22 or 7/8 in | M22 x 2.5 coarse, M22 x 1.5 fine, 7/8-9 UNC, 7/8-14 UNF, 7/8-20 UNEF |
| over 0.875 to 0.945over 22.23 to 24.00 mm | over 22.23 to 24.00 | 15/16 in or M24 | 15/16-20 UNEF, M24 x 3 coarse, M24 x 2 fine |
| over 0.945 to 1.000over 24.00 to 25.40 mm | over 24.00 to 25.40 | 1 in | 1-8 UNC, 1-12 UNF |
| over 1.000 to 1.125over 25.40 to 28.58 mm | over 25.40 to 28.58 | 1-1/8 in | 1-1/8-7 UNC, 1-1/8-12 UNF |
| over 1.125 to 1.250over 28.58 to 31.75 mm | over 28.58 to 31.75 | 1-1/4 in | 1-1/4-7 UNC, 1-1/4-12 UNF |
| over 1.250 to 1.375over 31.75 to 34.93 mm | over 31.75 to 34.93 | 1-3/8 in | 1-3/8-6 UNC, 1-3/8-12 UNF |
| over 1.375 to 1.500over 34.93 to 38.10 mm | over 34.93 to 38.10 | 1-1/2 in | 1-1/2-6 UNC, 1-1/2-12 UNF |
| over 1.500 to 1.750over 38.10 to 44.45 mm | over 38.10 to 44.45 | 1-3/4 in | 1-3/4-5 UNC |
| over 1.750 to 2.000over 44.45 to 50.80 mm | over 44.45 to 50.80 | 2 in | 2-4.5 UNC |
The ranges follow the rule from step 1: a reading belongs to the first size at or above it. If your reading sits near the bottom of a range, check the row above it too, since a worn screw can read low. The table covers the sizes on this site: UNC and UNF from #0 to 2 in, metric from M1.6 to M24.
Measuring a tapped hole or a nut
An internal thread is measured the other way round. The caliper's inside jaws reach the tips of the internal thread, so the reading is the hole's minor diameter, close to the tap drill that made it, not the screw size. Compare it with the "Minor dia. 2B" column of the inch tap drill chart, or with the 6H minor diameter on each metric thread page such as M6 x 1: a hole that reads inside a thread's minor diameter range was most likely tapped for it. The pitch is easier to check with a screw than with a gauge: thread in a bolt you know, and if it turns in freely by hand for several turns, both diameter and pitch match. For the bolt that goes into it, the bolt size chart lists the wrench and nut for every size.
The mix-ups everyone runs into
1/4-20 or M6?
1/4-20 is 6.35 mm across against 6.00 mm for M6 x 1, close enough that a worn 1/4 reads like a new M6. The pitch gives it away: 1.27 mm against 1 mm, so 10 pitches measure 12.7 mm on the 1/4-20 and 10.0 mm on the M6.
5/16-18 or M8?
Calipers cannot separate these. 5/16-18 is 7.94 mm across and M8 x 1.25 is 8.00 mm, so the M8 is actually the larger of the two. Pitch is the only test: 1.411 mm against 1.25 mm, or 14.1 mm against 12.5 mm over 10 pitches.
Metric fine is not UNF
"Coarse" and "fine" mean different sets of pitches in the two systems, so knowing a thread is fine does not say which system it is. A fine M8 x 1 has 1 mm between threads; a fine 5/16-24, the inch size closest to it, has 1.058 mm. Read the pitch, not the label.
#10-24 or #10-32?
Same screw diameter, 0.190 in, two threads: #10-24 is coarse with 1.058 mm between threads, #10-32 fine with 0.794 mm. A gauge or a count over half an inch (12 against 16 crests) tells them apart at once. The trap is M5: M5 x 0.8 has a 0.8 mm pitch, almost the same as #10-32, and is only 5.00 mm across against 4.83 mm. A pitch gauge sits happily on both; the diameter is the test, and a #10-32 that reads well under 0.190 in deserves a second look.
Pipe thread or straight thread?
A tapered pipe thread gets tighter as it goes in, and it measures bigger at one end than the other. Pipe sizes are also named after the pipe, not the thread: 1/8 NPT measures 0.405 in across at the large end with 27 TPI, more than an M10. Two pairs share the same pitch with a close diameter: 1/4 NPT (0.540 in, 18 TPI) and 9/16-18 (0.563 in), and 1/2 NPT (0.840 in, 14 TPI) and 7/8-14 (0.875 in). Take a caliper reading near each end of the thread: if they differ, it is a taper. See what NPT is for how pipe threads seal.
Once you know the thread, the thread calculator checks a drill against it, the thread callouts guide shows how to write the hole on a drawing, and UNC vs UNF and SAE vs metric explain when each series is used.