Screw sizes explained
Updated October 17, 2026
A screw size is a short code for three things: how thick the screw is, how fine its thread is, and how long it is. Inch and metric screws write that code differently, and once you can read both, every size on a box, a drawing or a parts list makes sense. This guide covers machine screws and bolts, the screws that thread into a nut or a tapped hole. The tables link to a page for each common thread with its tap drill.
Parts of a screw
The thread is the raised spiral that winds around the screw. It is what grips the nut or the tapped hole and pulls the screw in as you turn it. Each turn of the spiral is one thread, and the words used for screw sizes all describe it:
- Crest and root: the peak of the thread and the bottom of the groove between two threads.
- Pitch: the distance from one crest to the next. Metric sizes give it in millimeters; inch sizes give the number of threads per inch (TPI) instead.
- Major diameter: measured across the crests. This is the size in the name: 6 mm for an M6, 0.250 in for a 1/4-20.
- Minor diameter: measured across the roots. The tap drill is close to the minor diameter of the hole.
- Head, shank and point: the part you turn, the plain part between head and thread (not every screw has one), and the end.
How to read a screw size
Inch screws under 1/4 in are named by a gauge number, from #0 to #12. Larger ones are named by their diameter as a fraction: 1/4, 5/16, 3/8. After the dash comes the number of threads per inch, and after the "x" the length. So #8-32 x 1/2 is a #8 screw with 32 threads per inch, 1/2 in long. You will sometimes see UNC (coarse) or UNF (fine) after the thread count, and a class such as 2A for the screw or 2B for the hole; for everyday work those can be ignored.
Metric screws start with M and the diameter in millimeters. Then comes the pitch, the distance from one thread to the next in millimeters, and then the length. So M6 x 1.0 x 20 is 6 mm across, 1 mm between threads and 20 mm long. When the pitch is left out (M6 x 20), it means the standard coarse pitch.
What the gauge numbers mean
Gauge numbers are not inches or millimeters. Each step adds 0.013 in to a base of 0.060 in, so a #0 is 0.060 in across, a #8 is 0.164 in and a #10 is 0.190 in. Bigger number, thicker screw: a #10 is thicker than a #8, and a #8 is thicker than a #6 (0.138 in).
Wood and sheet-metal screws use the same gauge numbers, and add sizes like #14, but they are a different kind of screw. Their names have no thread count (a "#8 x 1-1/4" wood screw), and their threads are made to cut into wood or sheet metal. A #8 wood screw will not fit a #8-32 nut. For the drill to use for the pilot hole by gauge, see the pilot hole chart; sheet-metal screws (Types A, AB and B) have their own ASME-recommended pilot drill, listed in the sheet-metal section. A #14 sheet-metal screw, the kind that holds many license plates on, is about 1/4 in with 14 threads per inch: see license plate screw sizes.
Coarse and fine threads
Most inch sizes come in two threads. Coarse (UNC) is the default for bolts and general work. Fine (UNF) has more threads per inch, which makes it a little stronger in tension for the same diameter and better for fine adjustment or thin walls.
Inch screw sizes
Every inch size from #0 to 1 in, with its diameter, its coarse and fine threads, the tap drill for each and the normal-fit clearance hole for a screw that passes through. Sizes with a link have their own page with drill options, % of thread and a drawing.
| Size | Diameter | Coarse (UNC) | Fine (UNF) | Clearance hole |
|---|---|---|---|---|
| #0 | 0.060 in 1.52 mm | – | #0-80 tap drill 3/64" | #48 0.076 in |
| #1 | 0.073 in 1.85 mm | #1-64 tap drill #53 | #1-72 tap drill #53 | #43 0.089 in |
| #2 | 0.086 in 2.18 mm | #2-56 tap drill #50 | #2-64 tap drill #50 | #38 0.102 in |
| #3 | 0.099 in 2.51 mm | #3-48 tap drill #47 | #3-56 tap drill #45 | #32 0.116 in |
| #4 | 0.112 in 2.84 mm | #4-40 tap drill #43 | #4-48 tap drill #42 | #30 0.128 in |
| #5 | 0.125 in 3.18 mm | #5-40 tap drill #38 | #5-44 tap drill #37 | 5/32" 0.156 in |
| #6 | 0.138 in 3.51 mm | #6-32 tap drill #36 | #6-40 tap drill #33 | #18 0.170 in |
| #8 | 0.164 in 4.17 mm | #8-32 tap drill #29 | #8-36 tap drill #29 | #9 0.196 in |
| #10 | 0.190 in 4.83 mm | #10-24 tap drill #25 | #10-32 tap drill #21 | #2 0.221 in |
| #12 | 0.216 in 5.49 mm | #12-24 tap drill #16 | #12-28 tap drill #14 | – |
| 1/4 in | 0.250 in 6.35 mm | 1/4-20 tap drill #7 | 1/4-28 tap drill #3 | 9/32" 0.281 in |
| 5/16 in | 0.313 in 7.94 mm | 5/16-18 tap drill F | 5/16-24 tap drill I | 11/32" 0.344 in |
| 3/8 in | 0.375 in 9.53 mm | 3/8-16 tap drill 5/16" | 3/8-24 tap drill Q | 13/32" 0.406 in |
| 7/16 in | 0.438 in 11.11 mm | 7/16-14 tap drill U | 7/16-20 tap drill 25/64" | 15/32" 0.469 in |
| 1/2 in | 0.500 in 12.70 mm | 1/2-13 tap drill 27/64" | 1/2-20 tap drill 29/64" | 9/16" 0.562 in |
| 9/16 in | 0.563 in 14.29 mm | 9/16-12 tap drill 31/64" | 9/16-18 tap drill 33/64" | – |
| 5/8 in | 0.625 in 15.88 mm | 5/8-11 tap drill 17/32" | 5/8-18 tap drill 37/64" | 11/16" 0.688 in |
| 11/16 in | 0.688 in 17.46 mm | – | – | – |
| 3/4 in | 0.750 in 19.05 mm | 3/4-10 tap drill 21/32" | 3/4-16 tap drill 11/16" | 13/16" 0.812 in |
| 13/16 in | 0.813 in 20.64 mm | – | – | – |
| 7/8 in | 0.875 in 22.23 mm | 7/8-9 tap drill 49/64" | 7/8-14 tap drill 13/16" | 15/16" 0.938 in |
| 15/16 in | 0.938 in 23.81 mm | – | – | – |
| 1 in | 1.000 in 25.40 mm | 1-8 tap drill 7/8" | 1-12 tap drill 59/64" | 1-3/32" 1.094 in |
| 1-1/8 in | 1.125 in 28.58 mm | 1-1/8-7 tap drill 63/64" | 1-1/8-12 tap drill 1-3/64" | – |
| 1-1/4 in | 1.250 in 31.75 mm | 1-1/4-7 tap drill 1-7/64" | 1-1/4-12 tap drill 1-11/64" | – |
| 1-3/8 in | 1.375 in 34.93 mm | 1-3/8-6 tap drill 1-7/32" | 1-3/8-12 tap drill 1-19/64" | – |
| 1-1/2 in | 1.500 in 38.10 mm | 1-1/2-6 tap drill 1-11/32" | 1-1/2-12 tap drill 1-27/64" | – |
| 1-3/4 in | 1.750 in 44.45 mm | 1-3/4-5 tap drill 1-9/16" | – | – |
| 2 in | 2.000 in 50.80 mm | 2-4.5 tap drill 1-25/32" | – | – |
Metric screw sizes
Metric sizes from M1.6 to M24. Each one has a standard coarse pitch, which is what you get when the pitch is not stated, and some have fine pitches for thin walls or fine adjustment. The tap drill shown is for the coarse pitch; fine-pitch drills are on their own pages.
| Size | Diameter | Coarse pitch | Tap drill | Fine pitches | Clearance hole |
|---|---|---|---|---|---|
| M1.6 | 1.6 mm 0.063 in | 0.35 mm | 1.25 mm | – | 1.8 mm |
| M2 | 2 mm 0.079 in | 0.4 mm | 1.6 mm | – | 2.4 mm |
| M2.5 | 2.5 mm 0.098 in | 0.45 mm | 2.05 mm | – | 2.9 mm |
| M3 | 3 mm 0.118 in | 0.5 mm | 2.5 mm | – | 3.4 mm |
| M3.5 | 3.5 mm 0.138 in | 0.6 mm | 2.9 mm | – | 3.9 mm |
| M4 | 4 mm 0.157 in | 0.7 mm | 3.3 mm | – | 4.5 mm |
| M5 | 5 mm 0.197 in | 0.8 mm | 4.2 mm | – | 5.5 mm |
| M6 | 6 mm 0.236 in | 1 mm | 5 mm | 0.75 | 6.6 mm |
| M8 | 8 mm 0.315 in | 1.25 mm | 6.8 mm | 1 | 9 mm |
| M10 | 10 mm 0.394 in | 1.5 mm | 8.5 mm | 1.25, 1 | 11 mm |
| M12 | 12 mm 0.472 in | 1.75 mm | 10.2 mm | 1.5, 1.25 | 13.5 mm |
| M14 | 14 mm 0.551 in | 2 mm | 12 mm | 1.5 | 15.5 mm |
| M16 | 16 mm 0.630 in | 2 mm | 14 mm | 1.5 | 17.5 mm |
| M18 | 18 mm 0.709 in | 2.5 mm | 15.5 mm | 1.5 | 20 mm |
| M20 | 20 mm 0.787 in | 2.5 mm | 17.5 mm | 1.5 | 22 mm |
| M22 | 22 mm 0.866 in | 2.5 mm | 19.5 mm | 1.5 | 24 mm |
| M24 | 24 mm 0.945 in | 3 mm | 21 mm | 2 | 26 mm |
Inch and metric sizes that get mixed up
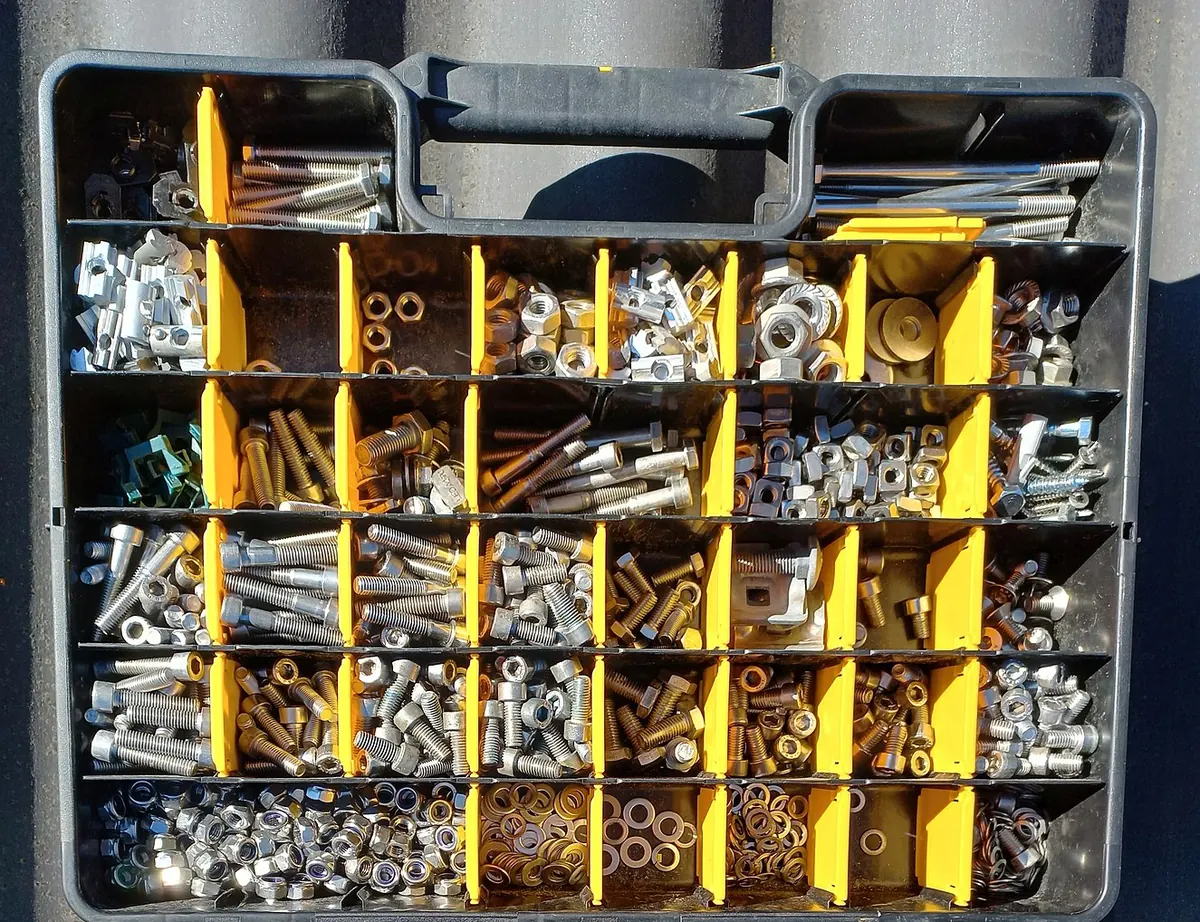
Some inch and metric screws are close enough in diameter to end up in the same drawer. They are not interchangeable: the threads are spaced differently, so the wrong screw starts, binds after a turn or two and then strips the thread if you force it.

| Inch | Metric | Diameters | Threads |
|---|---|---|---|
| #8-32 | M4 x 0.7 | 0.164 vs 0.157 in | 0.79 vs 0.7 mm pitch |
| #10-24 | M5 x 0.8 | 0.190 vs 0.197 in | 1.06 vs 0.8 mm pitch |
| 1/4-20 | M6 x 1 | 0.250 vs 0.236 in | 1.27 vs 1 mm pitch |
| 5/16-18 | M8 x 1.25 | 0.313 vs 0.315 in | 1.41 vs 1.25 mm pitch |
| 3/8-16 | M10 x 1.5 | 0.375 vs 0.394 in | 1.59 vs 1.5 mm pitch |
How to measure a screw or bolt
Diameter. Measure across the threads with calipers. The reading comes out slightly under the nominal size, because threads are made a little small, so a #10 screw reads a touch under 0.190 in. Pick the nearest size in the tables above.
Threads. A thread pitch gauge is the quickest way: try leaves until one sits in the threads with no light showing. Without one, count the threads over 1 inch (inch screws) or measure across 10 threads and divide by 10 (metric pitch). If a metric and an inch size are both close, test the screw in a nut you know. Every pitch by size, inch and metric, is in the thread pitch chart.
Length. Where you measure depends on the head:
A flat (countersunk) head sits flush in the surface, so its length is the whole screw. A head that sits on top of the surface, like a pan, round or hex head, is measured from under the head to the tip. An oval head is measured from the rim of the head, not the top of the dome.
Bolts. A hex bolt is measured the same way: diameter across the threads, pitch with a gauge or a ruler, length from under the head. The one thing not to measure is the head. A 1/2 in bolt has a 3/4 in hex head, so the wrench size is never the bolt size; the bolt size chart lists the head, nut and Allen key for each size if you only have the wrench to go by. For a full method with the readings a new or worn thread gives, close pitches and tapped holes, see how to measure thread size and pitch.
Picking the hole for a screw
A screw needs one of two holes. If it threads into the part, drill the tap drill and tap the hole: the tables give the drill for each size, and each thread page explains the choice and the substitutes. If the screw only passes through a part to a nut or a tapped hole behind it, drill a clearance hole, a little bigger than the screw. For every size in one place, see the inch tap drill chart and the metric tap drill chart; to check a drill you already have, use the thread calculator.